
Views


Address
218 Upland Avenue, Youngstown, OH
Price
$ 149,900
Property Attributes
- MLS#5193554
- TypeSingle Family
- Listing Status Active
- CountyMahoning
- CityYoungstown
- NeighborhoodRobert Mccurdy Estate Co
- Zip44504
- Style
- Year Built1931
- Taxes$ 916
- Price$ 149,900
- Bedrooms4
- Full Bathrooms1
- Half Bathrooms2
- Sqr Footage1668
- Lot Size0.143 Acres
Data Source:
MLSNow
Property Description
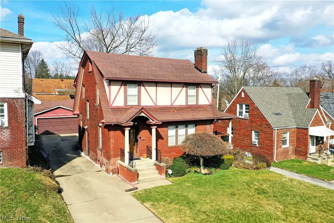
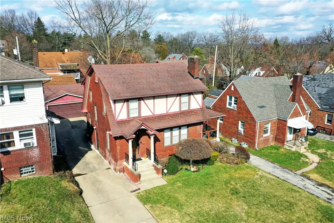
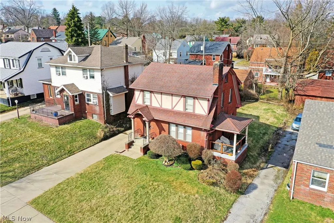
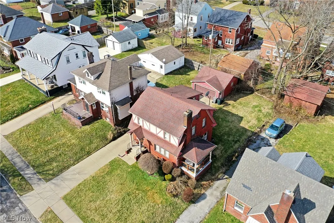
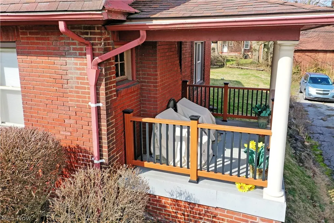
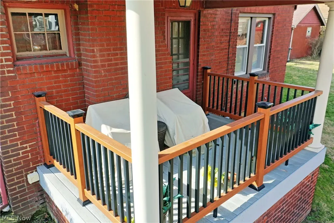
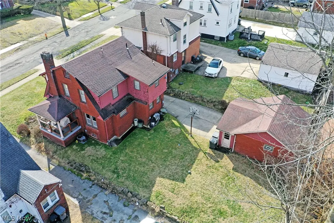
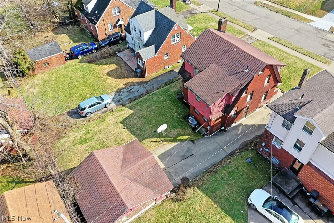
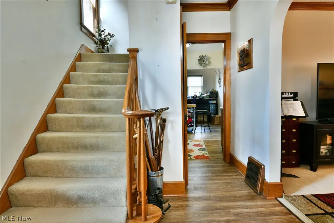
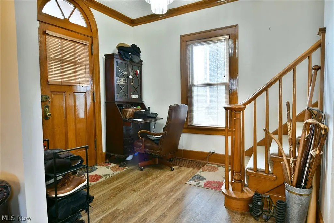
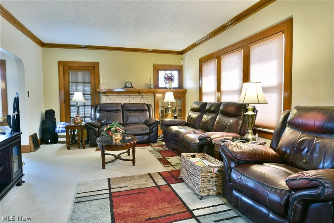
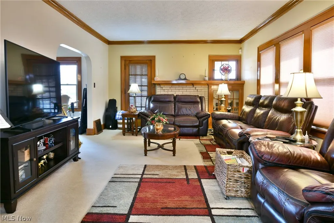
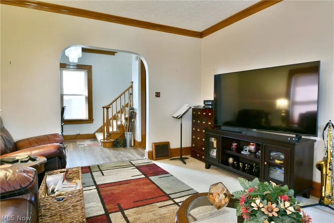
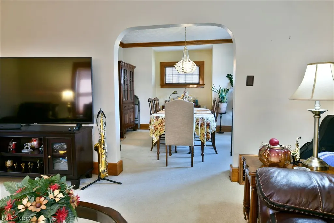
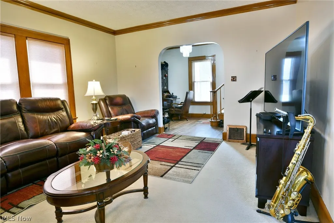
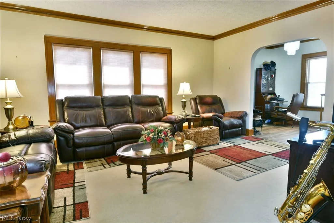
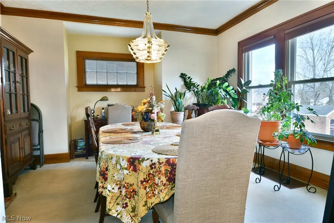
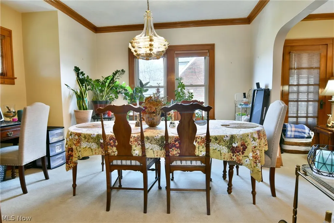
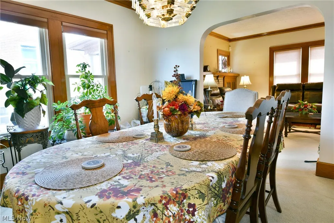
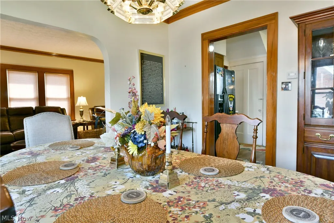
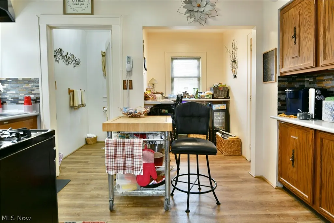
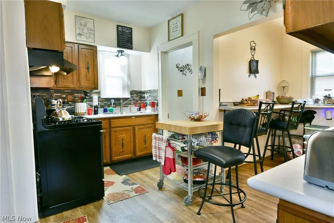
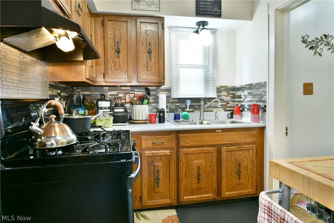
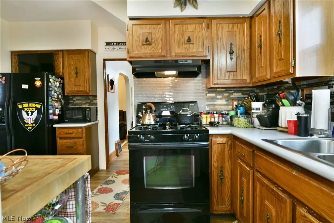
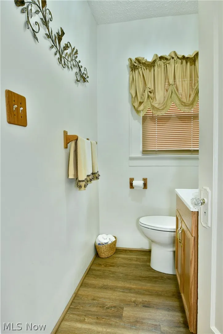
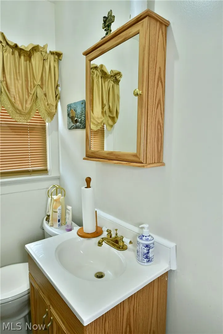
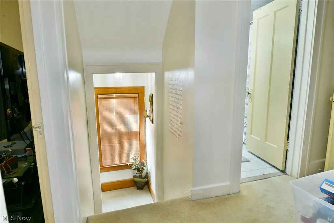
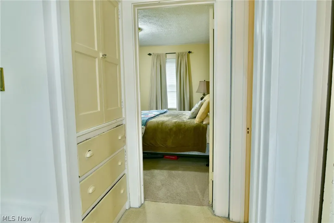
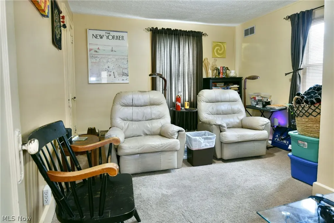
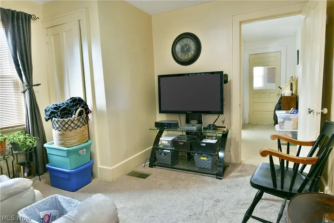
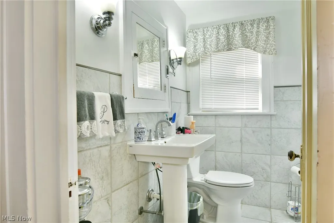
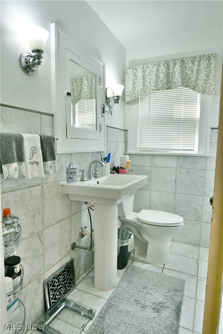
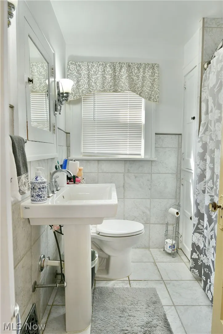
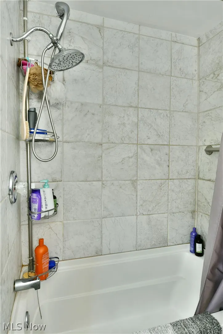
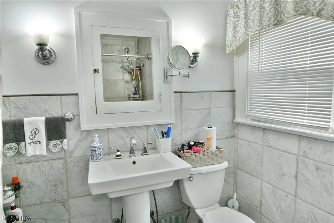
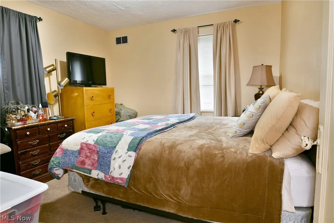
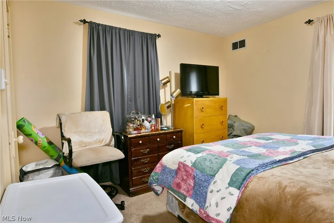
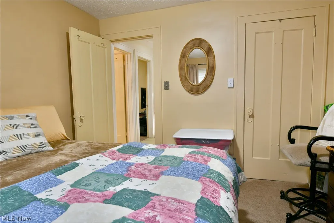
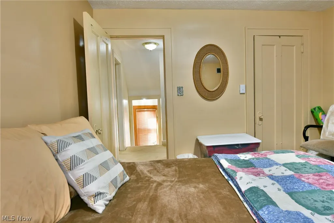
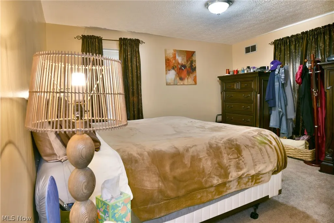
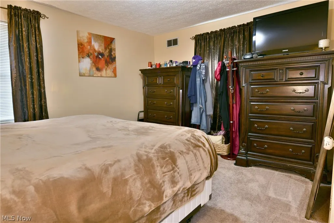
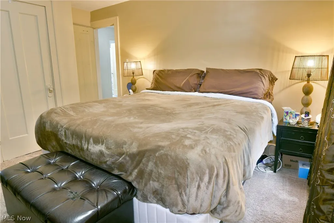
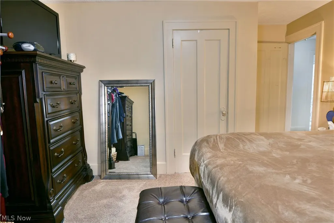
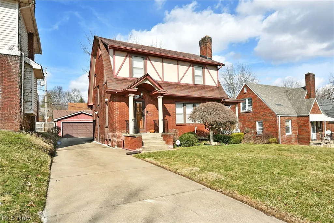
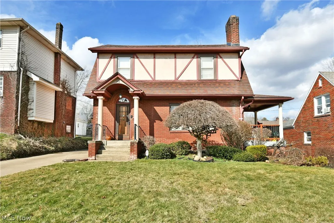
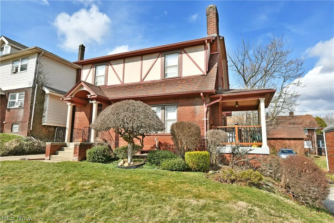
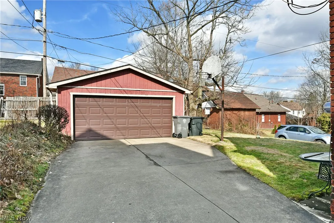
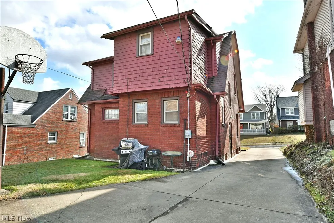
Must see this classic Northside Brick home right off of the historic district of Fifth Ave. 2 finished levels of living space and so much character! As you enter the home, you will be pleased with the large open foyer leading into a spacious living room with fireplace and built-ins open to the dining area with sideporch access. The eat in kitchen has an updated half bath attached. 4 spacious bedrooms are all on the 2nd level with an updated main bathroom and lots of storage. Then entertain in the partially finished basement with plumbing for half bath, laundry room and storage. Continue entertaining in the lovely back yard with detatched 2 car garage. The home boasts of original woodwork and hardwood floors throughout under the carpet. Come see this home before it's gone! Close to golf course, country clubs, community center, Crandall Park and Youngstown State University. Appliances and noted furniture remain with the home. Make your appointment today!
| Price History | |
|---|---|
| 3/16/2026 | Listed $159,900 |
| 5/21/2026 | 3$154,900 |
| 8/3/2026 | 3$149,900 |
General Features
| Sewer | Public Sewer |
|---|---|
| Heating | Forced Air,Gas |
| Cooling | Central Air,Ceiling Fan(s) |
| Possession | Delivery Of Deed |
| Roof | Asphalt,Fiberglass |
| Appliances | Range,Refrigerator |
| Garage Spaces | 2 |
| Patio/Porch Features | Covered,Side Porch |
| Architectural Style | Colonial |
| Security Features | Security System |
| Construction Materials | Brick |
| Year Built | 1931 |
| View | City |
| Stories Count | 2 |
| Township | Youngstown |
| Levels | Two |
| Property Subtype | Single Family Residence |
| Tax Year | 2025 |
| County | Mahoning |
| Property Type | Residential |
| HOA | false |
| Attached Garage | false |
| Subdivision Name | Robert Mccurdy Estate Co |
| Garage Y/N | true |
| Total Rooms | 8 |
| Full Baths | 1 |
| Status | Active |
| Directions | Fifth Ave to Upland Ave home is on left. (USE GPS) |
| ModificationTimestamp | 2026-08-03T17:41:11.823-00:00 |
| City | Youngstown |
| High School District | Youngstown CSD - 5014 |
| Lot Size Units | Acres |
| Carport Y/N | false |
| Property Attached Y/N | false |
| Land Lease Y/N | false |
| Tax Annual Amount | 916 |
| Home Warranty Y/N | true |
| Property Condition | Updated/Remodeled |
| Living Area Units | Square Feet |
| Standard Status | Active |
| Occupancy Type | Owner |
| Middle/Junior School District | Youngstown CSD - 5014 |
| Elementary School District | Youngstown CSD - 5014 |
| Year Built Source | Public Records |
| Property Sub Type Additional | Single Family Residence |
| PostalCity | YOUNGSTOWN |
| Legal Description | LOT 40905 50 X 125 UPLAND |
Interior Features
| Interior Amenities | Bookcases,Built-in Features,Ceiling Fan(s),Eat-in Kitchen,Natural Woodwork |
|---|---|
| Furnished Y/N | Partially |
| Total Fireplaces | 1 |
| Total Stories | 2 |
| Basement (Y/N) | true |
| Air Conditioning Y/N | true |
| Heating Y/N | true |
| Fireplace Y/N | true |
| Above Grade Finished Area | 1668 |
| Half Baths | 2 |
| Laundry Features | In Basement |
| Total Bedrooms | 4 |
| Below Grade Finished Area | 728 |
| Main Level Bathrooms | 1 |
| Below Grade Finished Area Source | Realist |
| Above Grade Finished Area Source | Realist |
| Total Baths | 3 |
Exterior Features
| Parking Features | Detached,Garage |
|---|---|
| Lot Features | Back Yard,Front Yard |
| Water Source | Public |
| Lot Size Area | 0.143 |
| Foundation Details | Block |
| Lot Size Acres | 0.143 |
| Lot Size Source | Public Records |
| Waterfront Y/N | false |
Amenities
- Foreclosure
- Views
- Short Sale
- New Construction
- Adult 55+
- Lease To Own
- No HOA Fees
- Furnished
- Primary On Main
- Air Conditioning
- Seller Finance
- Green
- Fixer Upper
- Horse
- Golf
- Fireplace
- Deck
- Garage
- Basement
- Pool
Property vs Single Family Average in 44504
Price
Taxes
Year Built

 © MLS Now, INC - Northern Ohio Regional Multiple Listing Service All information deemed reliable but not guaranteed. All properties are subject to prior sale, change or withdrawal. Neither listing broker(s) or information provider(s) shall be responsible for any typographical errors, misinformation, misprints and shall be held totally harmless. Listing(s) information is provided for consumer's personal, non-commercial use and may not be used for any purpose other than to identify prospective
