

Address
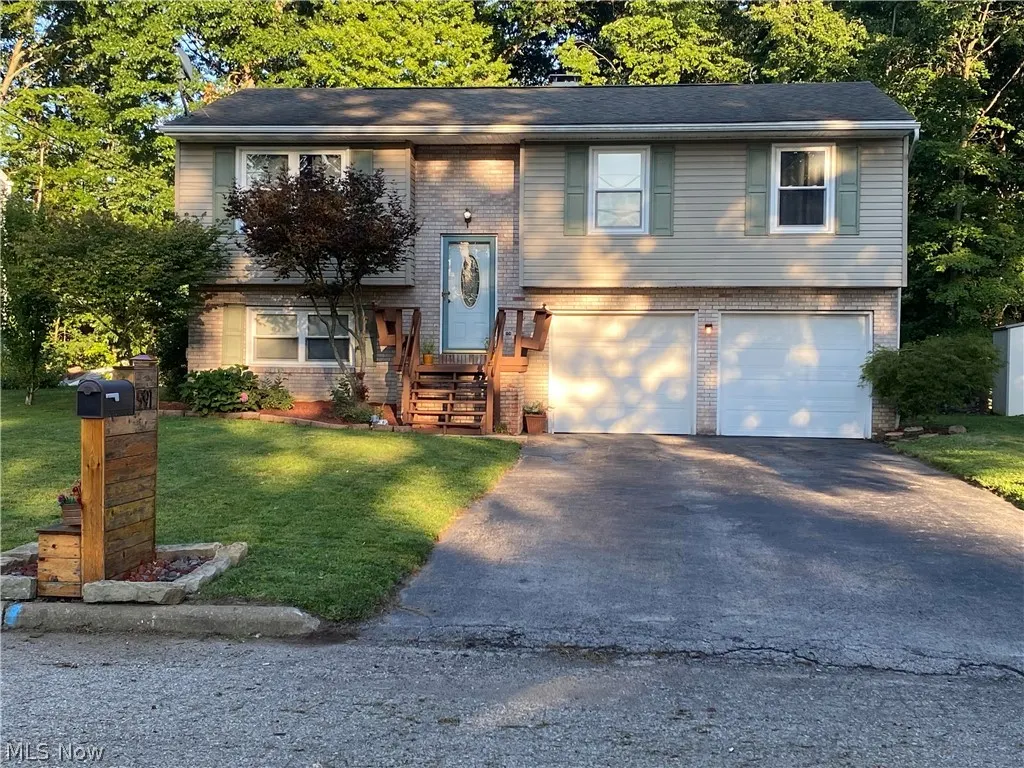
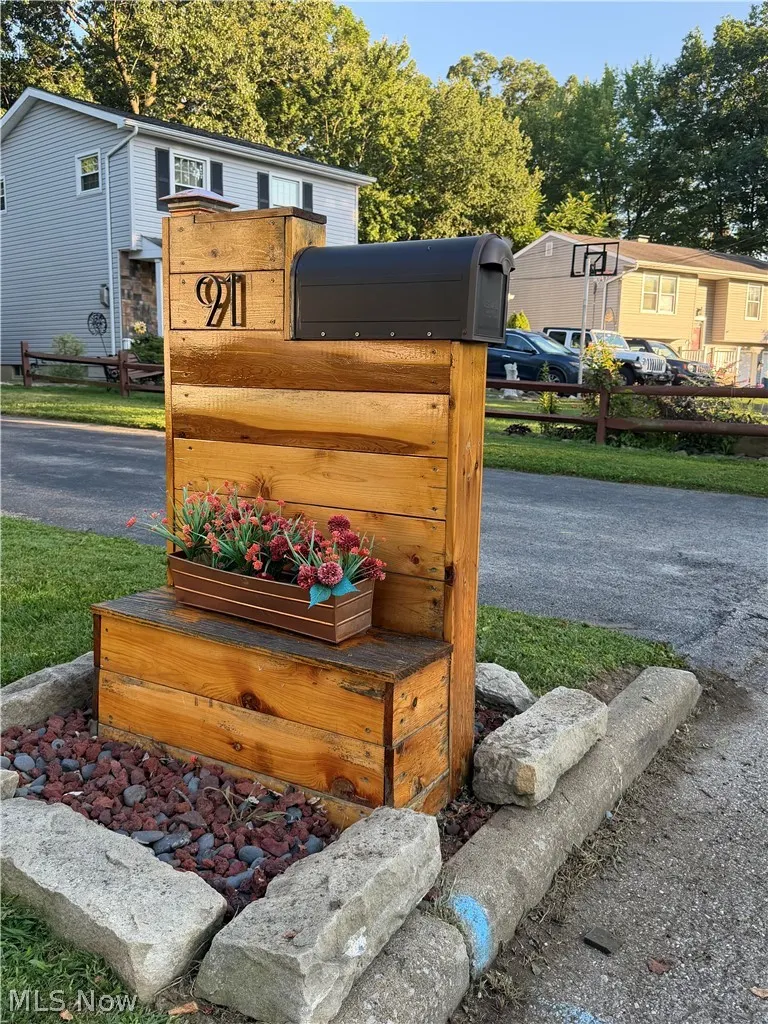
91 Hillview Drive, Hubbard, OH
Price
$ 229,900
Property Attributes
- MLS#5238660
- TypeSingle Family
- Listing Status Active
- CountyTrumbull
- CityHubbard
- NeighborhoodHubbard Estates 05
- Zip44425
- Style
- Year Built1975
- Taxes$ 2553
- Price$ 229,900
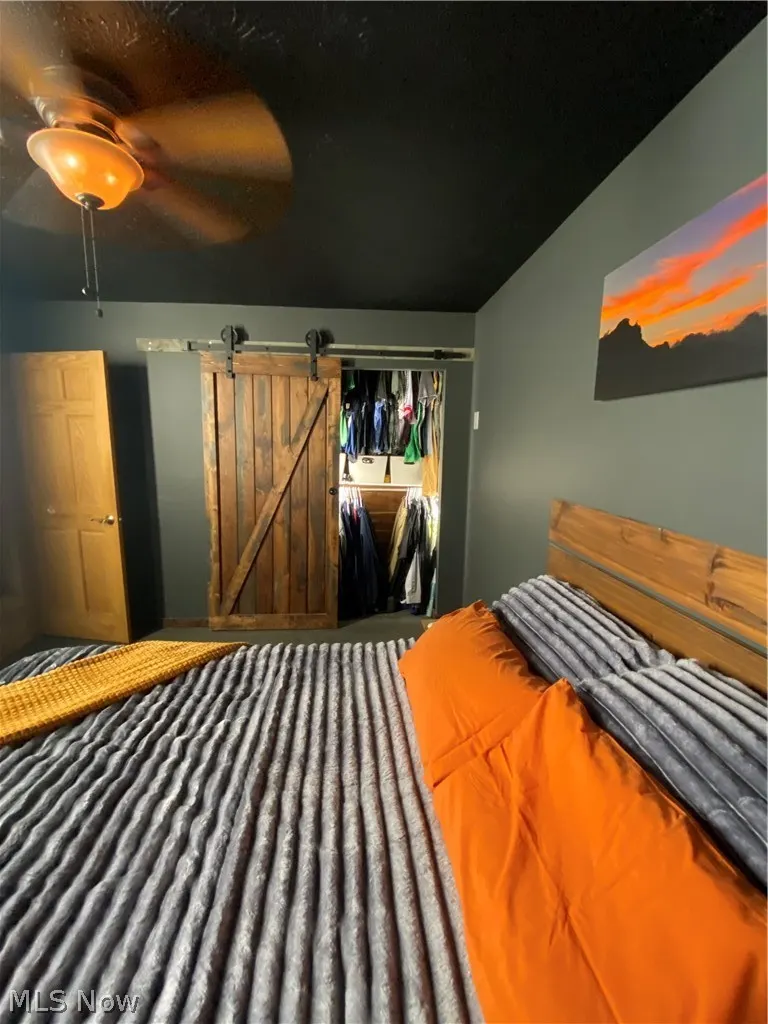
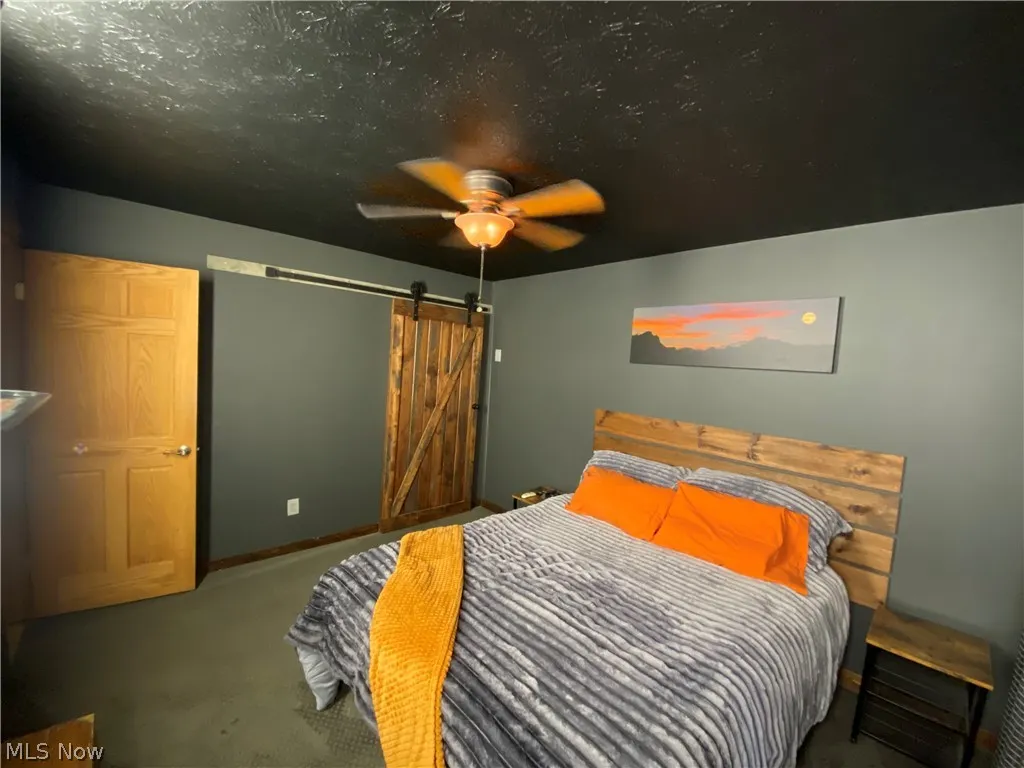
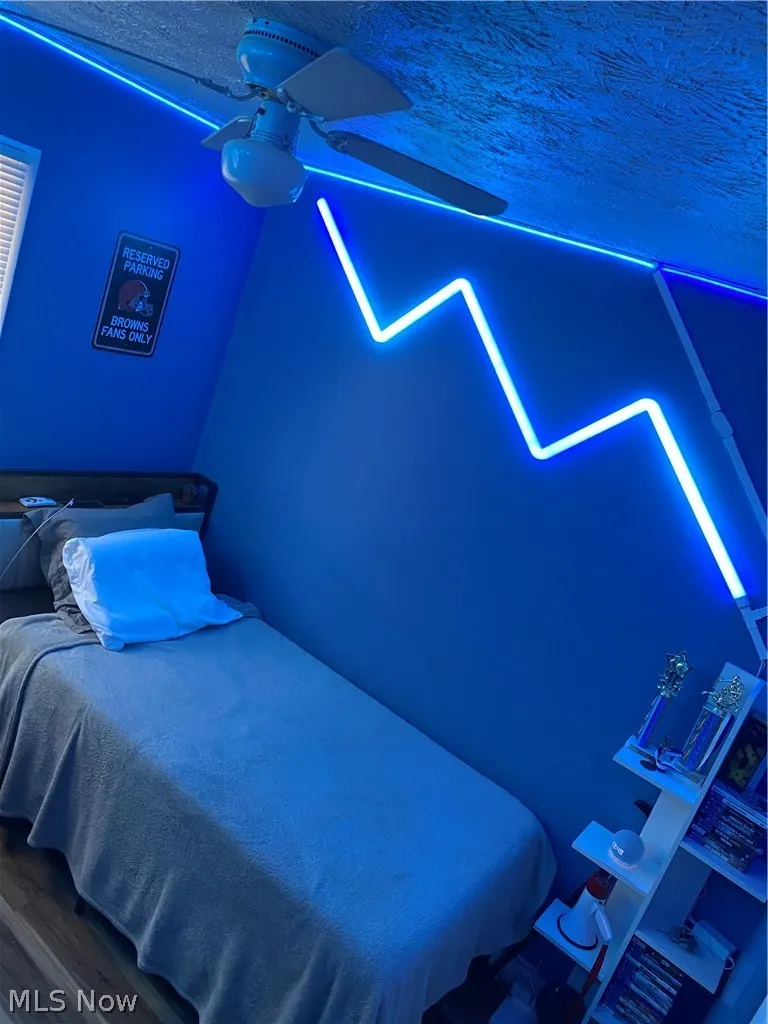
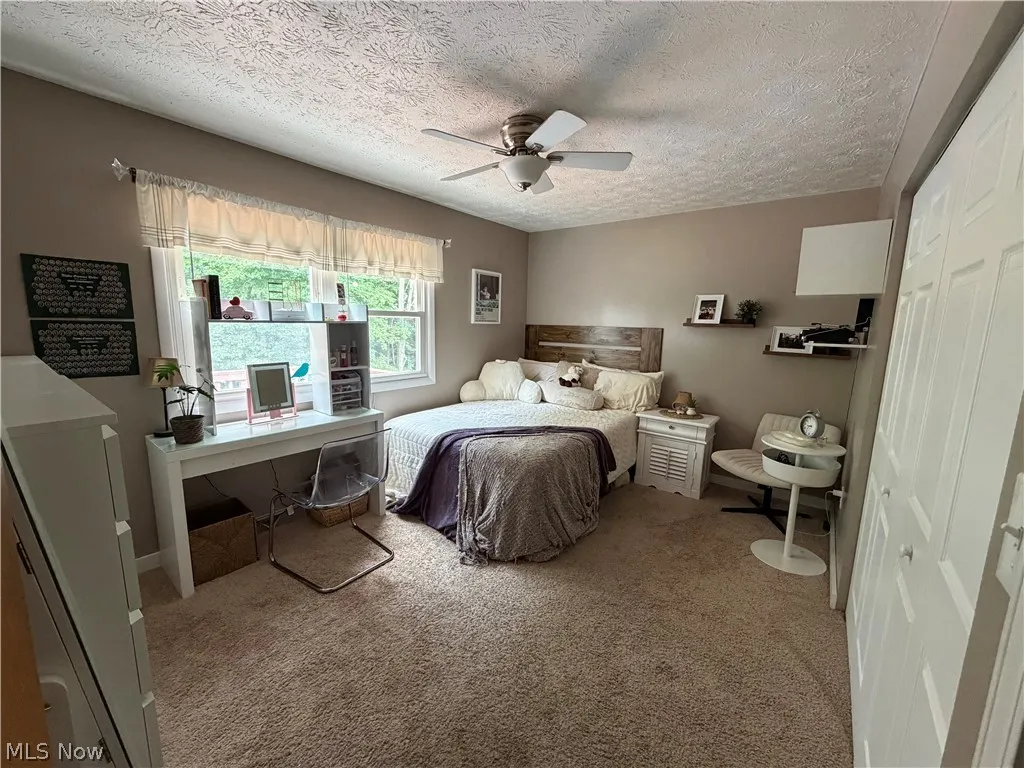
- Bedrooms3
- Full Bathrooms1
- Half Bathrooms0
- Sqr Footage1506
- Lot Size0.2255 Acres
Data Source:
MLSNow
Property Description
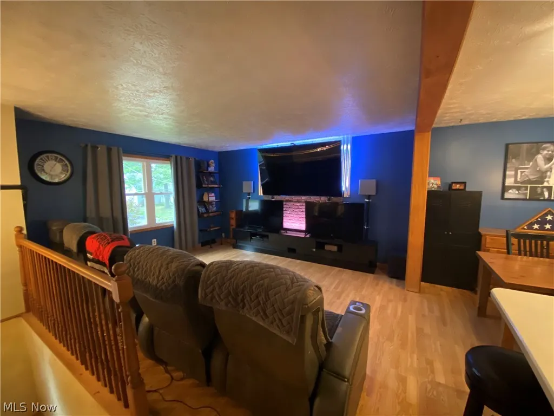
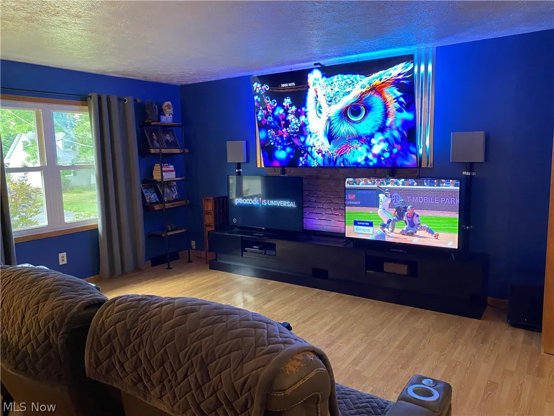
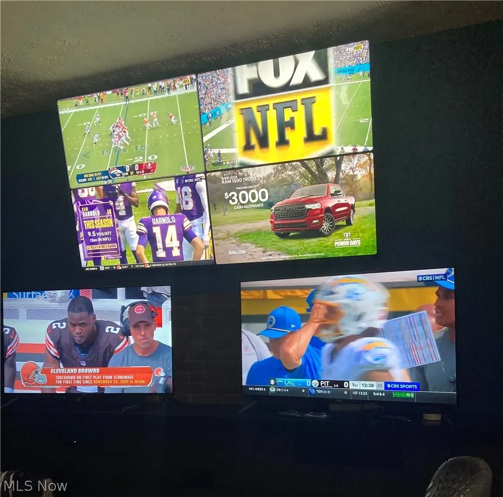
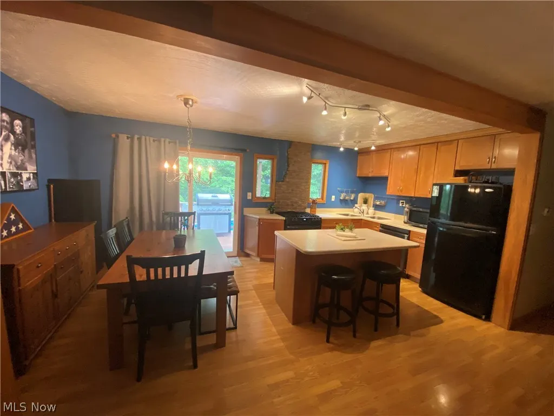
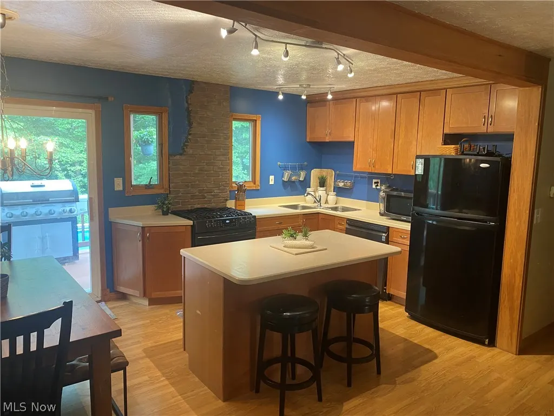
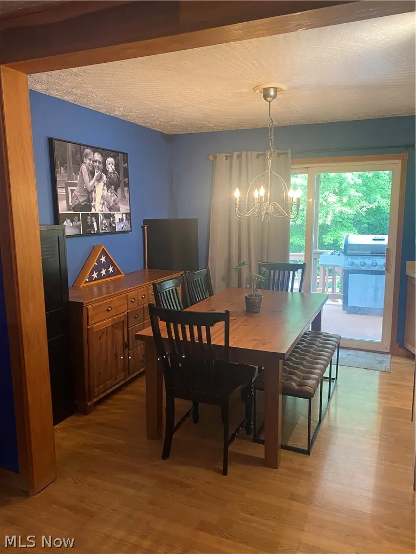
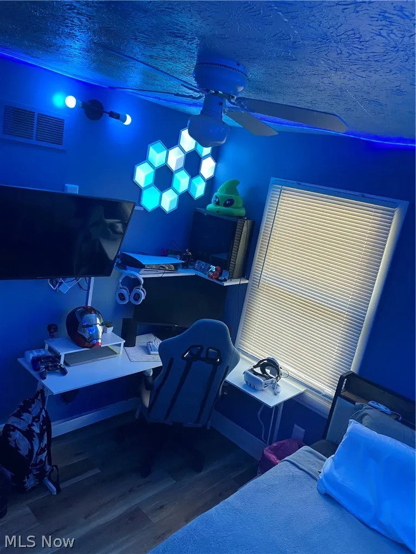
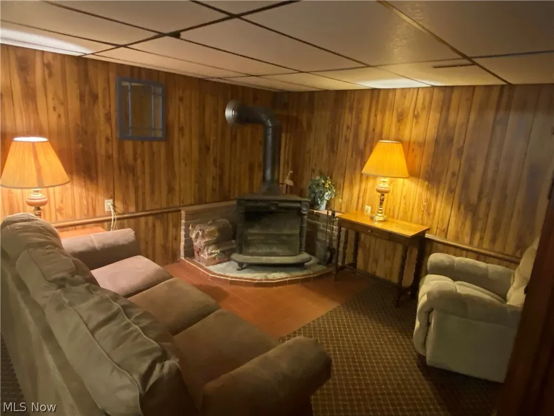
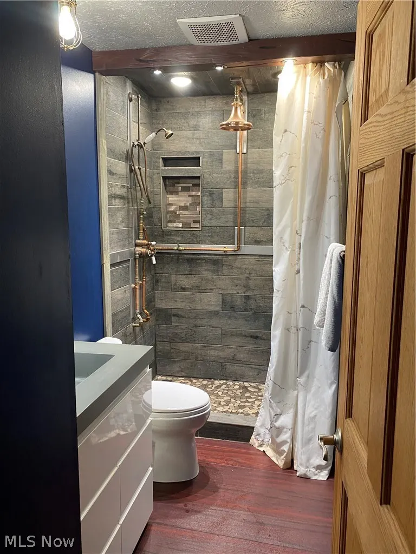
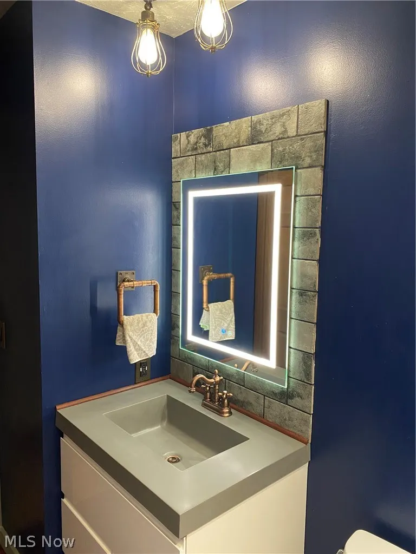
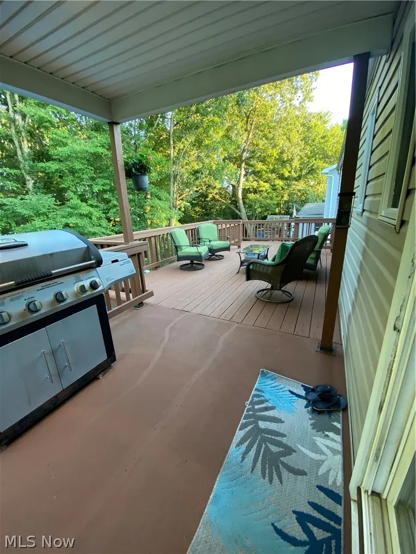
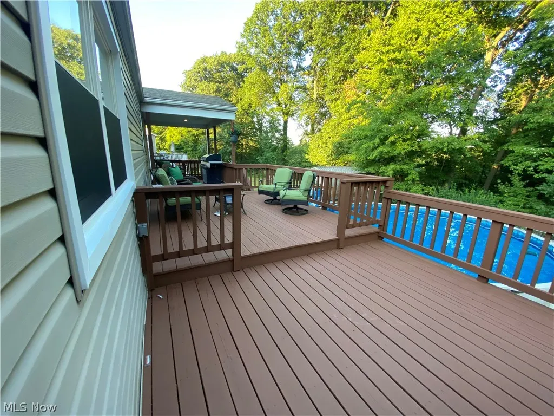
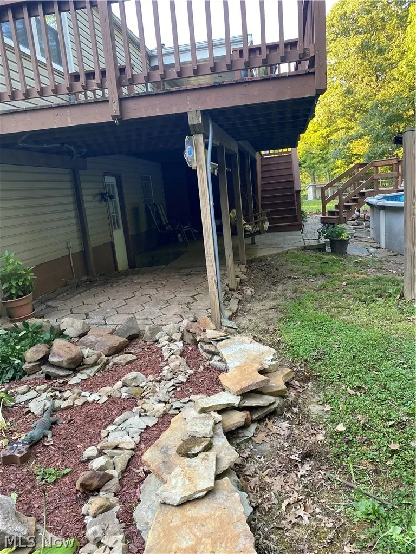
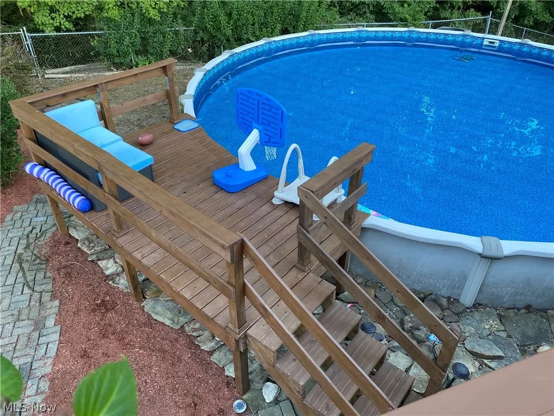
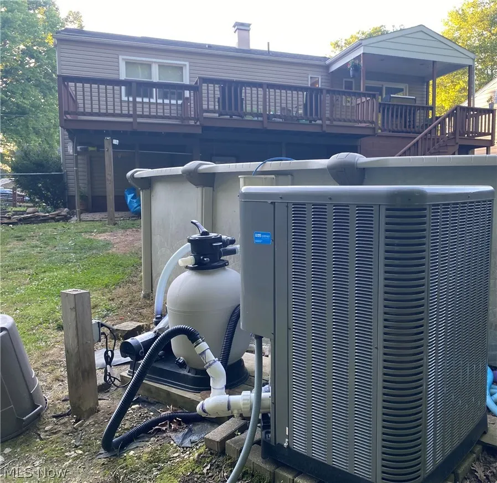
Make this your new home. Enjoy the open concept, with nice size kitchen and living room. Flooring, cabinets and counter tops in 2020. Watch all your sports on the several tv's, seller is willing to leave for all your entertainment. Professionally calibrated in 2025. Watch6 NFL/College/MLB games at once, with surround sound. Full bathroom remodel in 2022. Enjoy the large back deck, or jump in the beautiful above ground pool, with heat pump for your comfort. A natural gas lone for grill, If this isn't enough, you have another family room in the lower level with a fireplace for those cold evenings. This is a must see. Call for your private viewing.
| Price History | |
|---|---|
| 8/21/2026 | Listed $229,900 |
General Features
| Sewer | Public Sewer |
|---|---|
| Heating | Forced Air,Gas |
| Cooling | Central Air |
| Possession | Negotiable |
| Roof | Asphalt |
| Appliances | Dishwasher,Microwave,Range,Refrigerator |
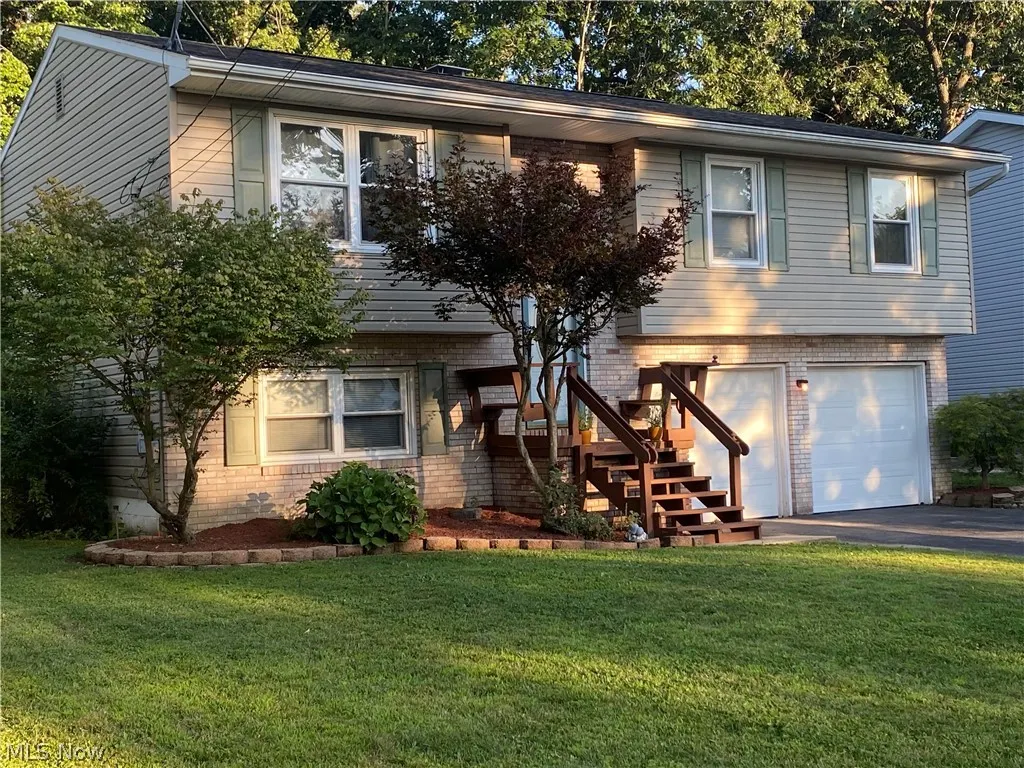
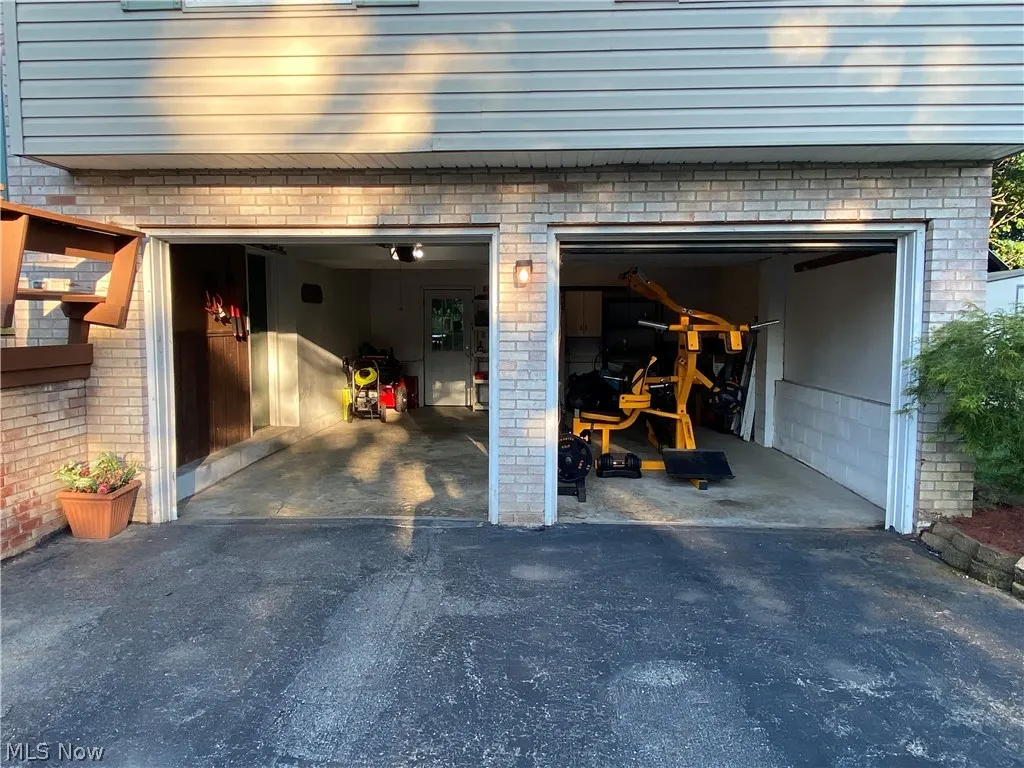
| Garage Spaces | 2 |
| Patio/Porch Features | Deck |
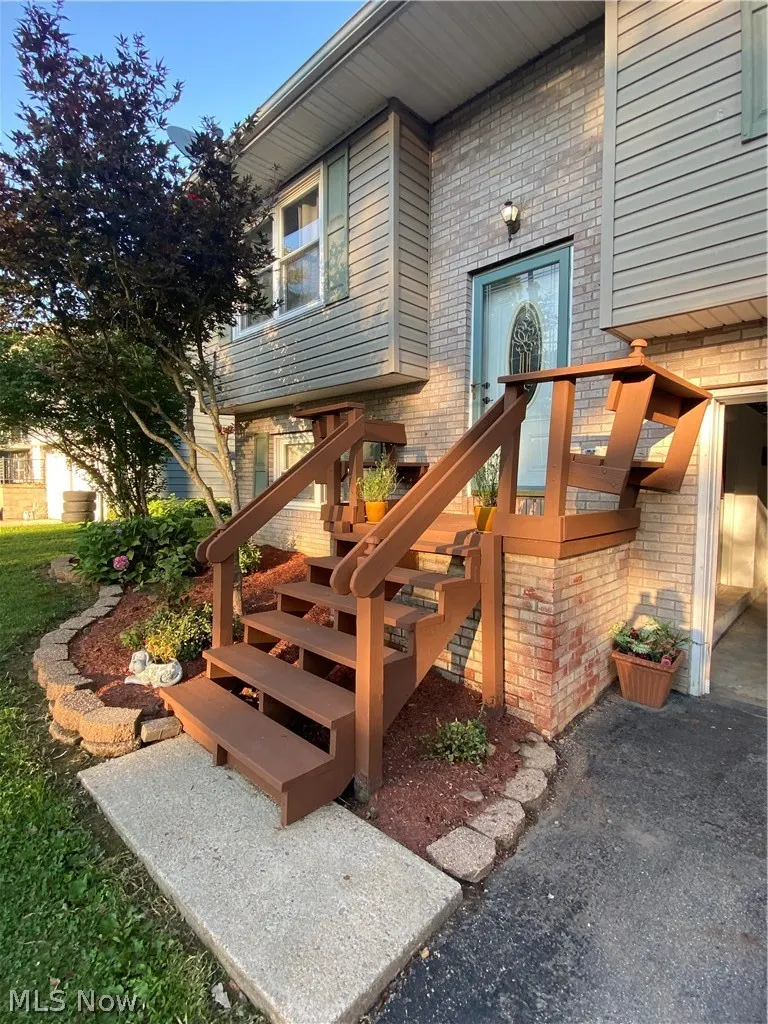
| Architectural Style | Bi-Level |
| Pool Features | Above Ground |
| Construction Materials | Vinyl Siding |
| Year Built | 1975 |
| Stories Count | 2 |
| Township | Hubbard |
| Levels | Two,Multi/Split |
| Property Subtype | Single Family Residence |
| Tax Year | 2025 |
| Accessibility | Accessible Kitchen Appliances,Accessible Closets,Accessible Kitchen |
| County | Trumbull |
| Property Type | Residential |
| HOA | false |
| Attached Garage | true |
| Subdivision Name | Hubbard Estates 05 |
| Garage Y/N | true |
| Total Rooms | 7 |
| Full Baths | 1 |
| Status | Active |
| Directions | Elmwood Dr. to Jerry Dr. to Saul to Hillview |
| ModificationTimestamp | 2026-08-21T21:08:44.763-00:00 |
| City | Hubbard |
| High School District | Hubbard EVSD - 7809 |
| Lot Size Units | Acres |
| Carport Y/N | false |
| Land Lease Y/N | false |
| Tax Annual Amount | 2553 |
| Home Warranty Y/N | false |
| Living Area Units | Square Feet |
| Standard Status | Active |
| Middle/Junior School District | Hubbard EVSD - 7809 |
| Elementary School District | Hubbard EVSD - 7809 |
| Year Built Source | Public Records |
| Property Sub Type Additional | Single Family Residence |
| PostalCity | HUBBARD |
| Legal Description | 2734 53.88F HILLVIEW DR HUBBARD CITY |
Interior Features
| Interior Amenities | Entrance Foyer,Eat-in Kitchen |
|---|---|
| Basement | Full,Finished |
| Total Fireplaces | 1 |
| Fireplace Features | Recreation Room |
| Basement (Y/N) | true |
| Air Conditioning Y/N | true |
| Heating Y/N | true |
| Fireplace Y/N | true |
| Above Grade Finished Area | 1506 |
| Laundry Features | In Basement |
| Total Bedrooms | 3 |
| Above Grade Finished Area Source | Public Records |
| Total Baths | 1 |
Exterior Features
| Parking Features | Attached,Garage Faces Front,Garage |
|---|---|
| Lot Features | City Lot,Front Yard |
| Water Source | Public |
| Lot Size Area | 0.2255 |
| Lot Size Acres | 0.2255 |
| Lot Size Source | Public Records |
| Waterfront Y/N | false |
Amenities
- Foreclosure
- Views
- Short Sale
- New Construction
- Adult 55+
- Lease To Own
- No HOA Fees
- Furnished
- Primary On Main
- Air Conditioning
- Seller Finance
- Green
- Fixer Upper
- Horse
- Golf
- Fireplace
- Deck
- Garage
- Basement
- Pool
Property vs Single Family Average in 44425
Price
Taxes
Year Built

 © MLS Now, INC - Northern Ohio Regional Multiple Listing Service All information deemed reliable but not guaranteed. All properties are subject to prior sale, change or withdrawal. Neither listing broker(s) or information provider(s) shall be responsible for any typographical errors, misinformation, misprints and shall be held totally harmless. Listing(s) information is provided for consumer's personal, non-commercial use and may not be used for any purpose other than to identify prospective
